Subfloor heating for refrigerated buildings
Frost heave prevention for freezer floors
A freezer draws heat out of the ground beneath it for as long as it runs. If that ground freezes, ice lenses can lift and crack the slab. An electric heat cable system placed below the floor insulation replaces the lost heat and keeps the soil above 32 °F.
These pages explain how the system is built, laid out, sized, controlled and checked out, with working details for engineers, contractors and facility owners.
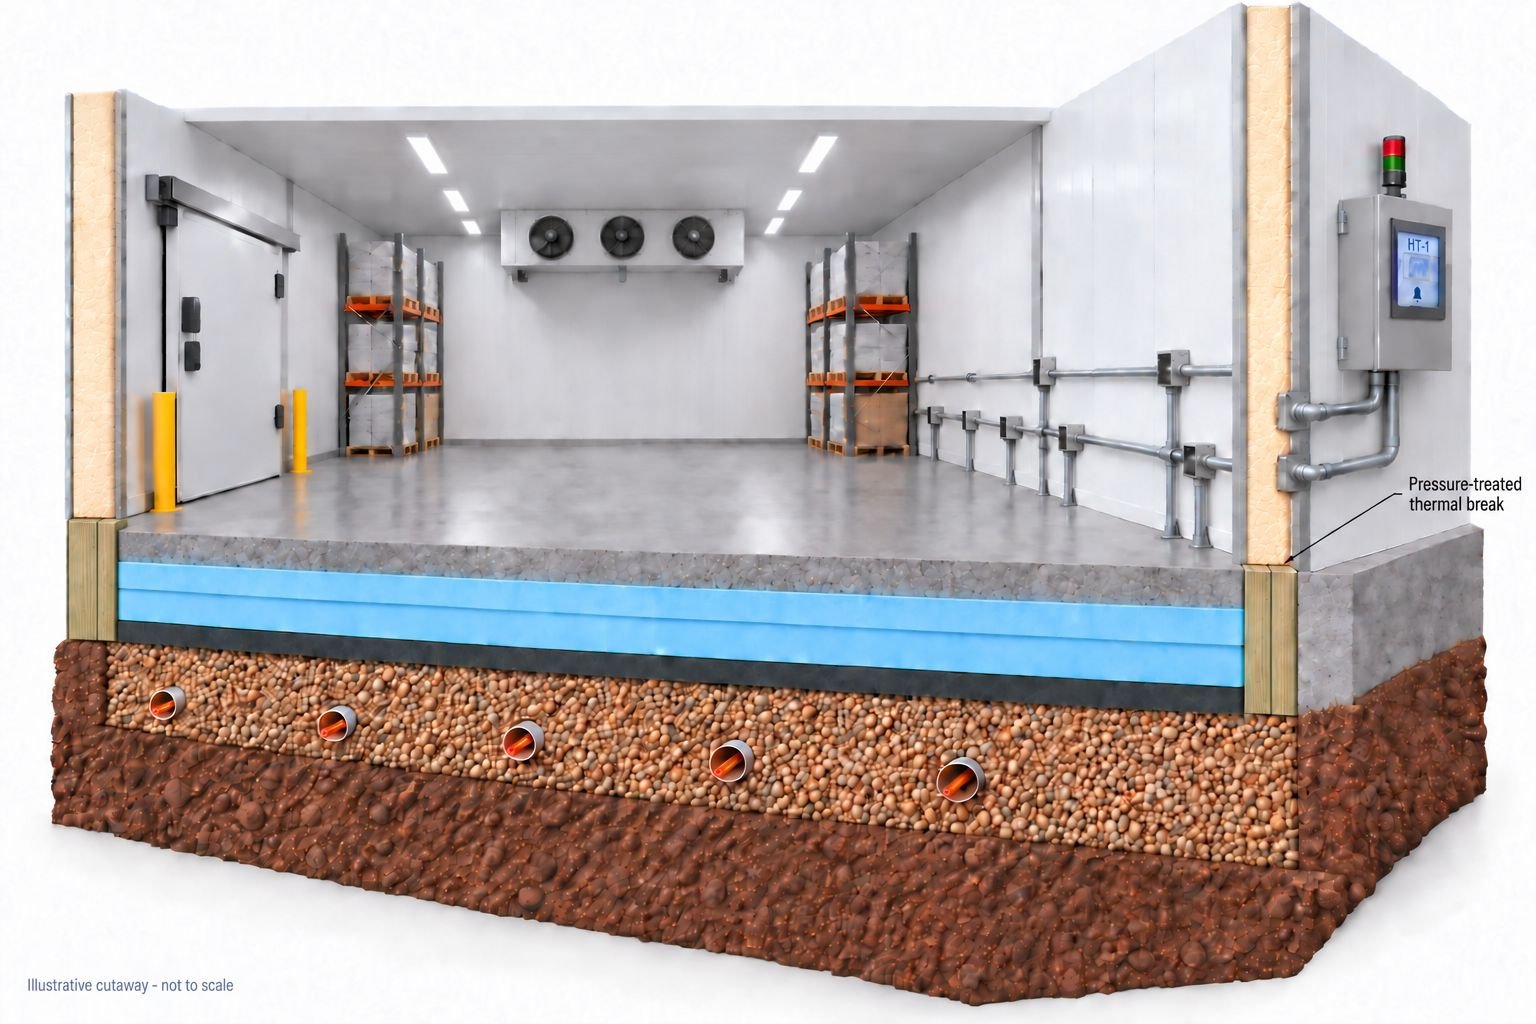
Typical values used in our layouts. Every project is laid out from its own dimensions, temperatures and electrical service.
01Why a freezer floor needs heat underneath
Insulation slows the flow of heat from the ground into the freezer. It does not stop it. The ground under a floor held at −10 °F keeps giving up heat, and very little heat comes back from deeper soil to replace it. Over months and years the 32 °F line moves out of the insulation and down into the soil.
Where the soil holds water and is fine-grained, freezing does more than expand the pore water. Water is drawn toward the freezing front and builds into layers of ice called ice lenses. The lenses push the slab up, usually most in the middle of the room where the ground is coldest.
Floors have been measured to rise 12 in., 24 in. or more. Cracked slabs, doors that bind, racks out of plumb and damaged walls follow. Repair means removing the floor and thawing or replacing the frozen ground.
02How an electric system works
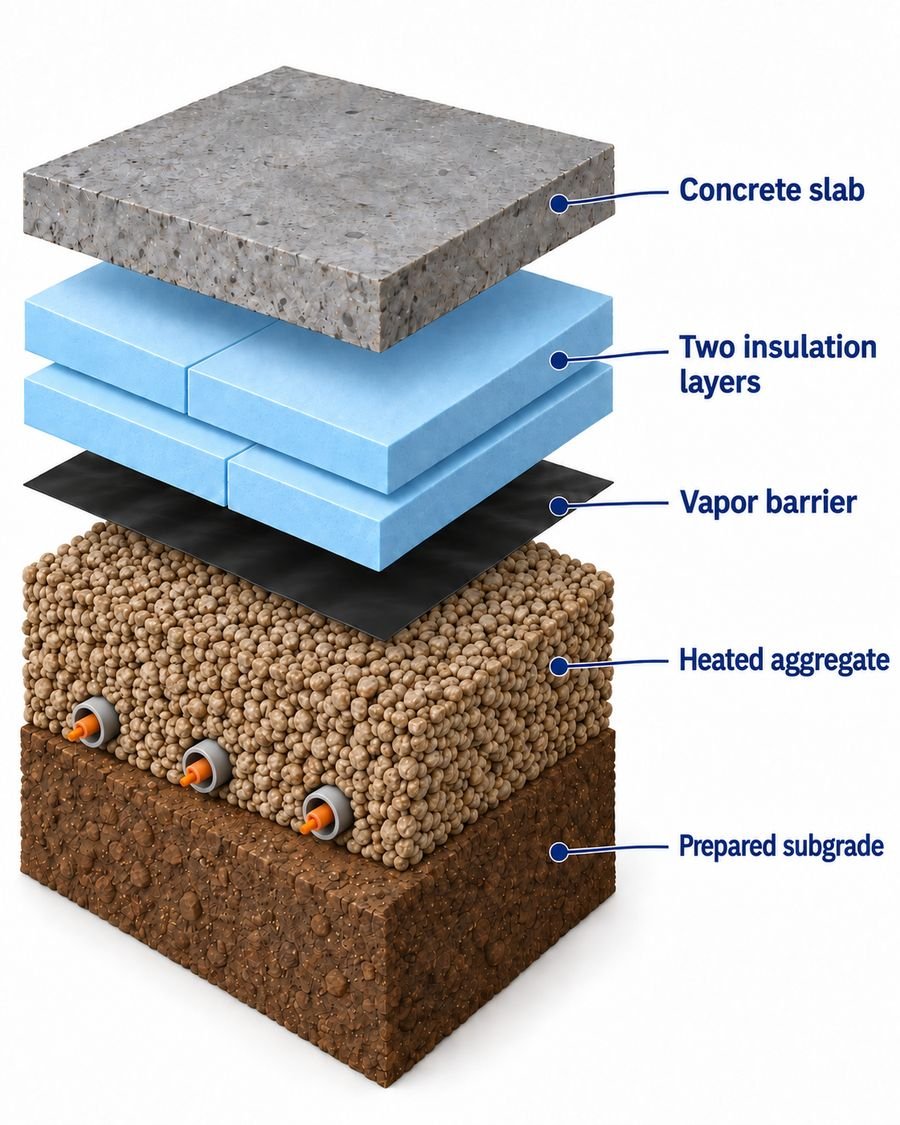
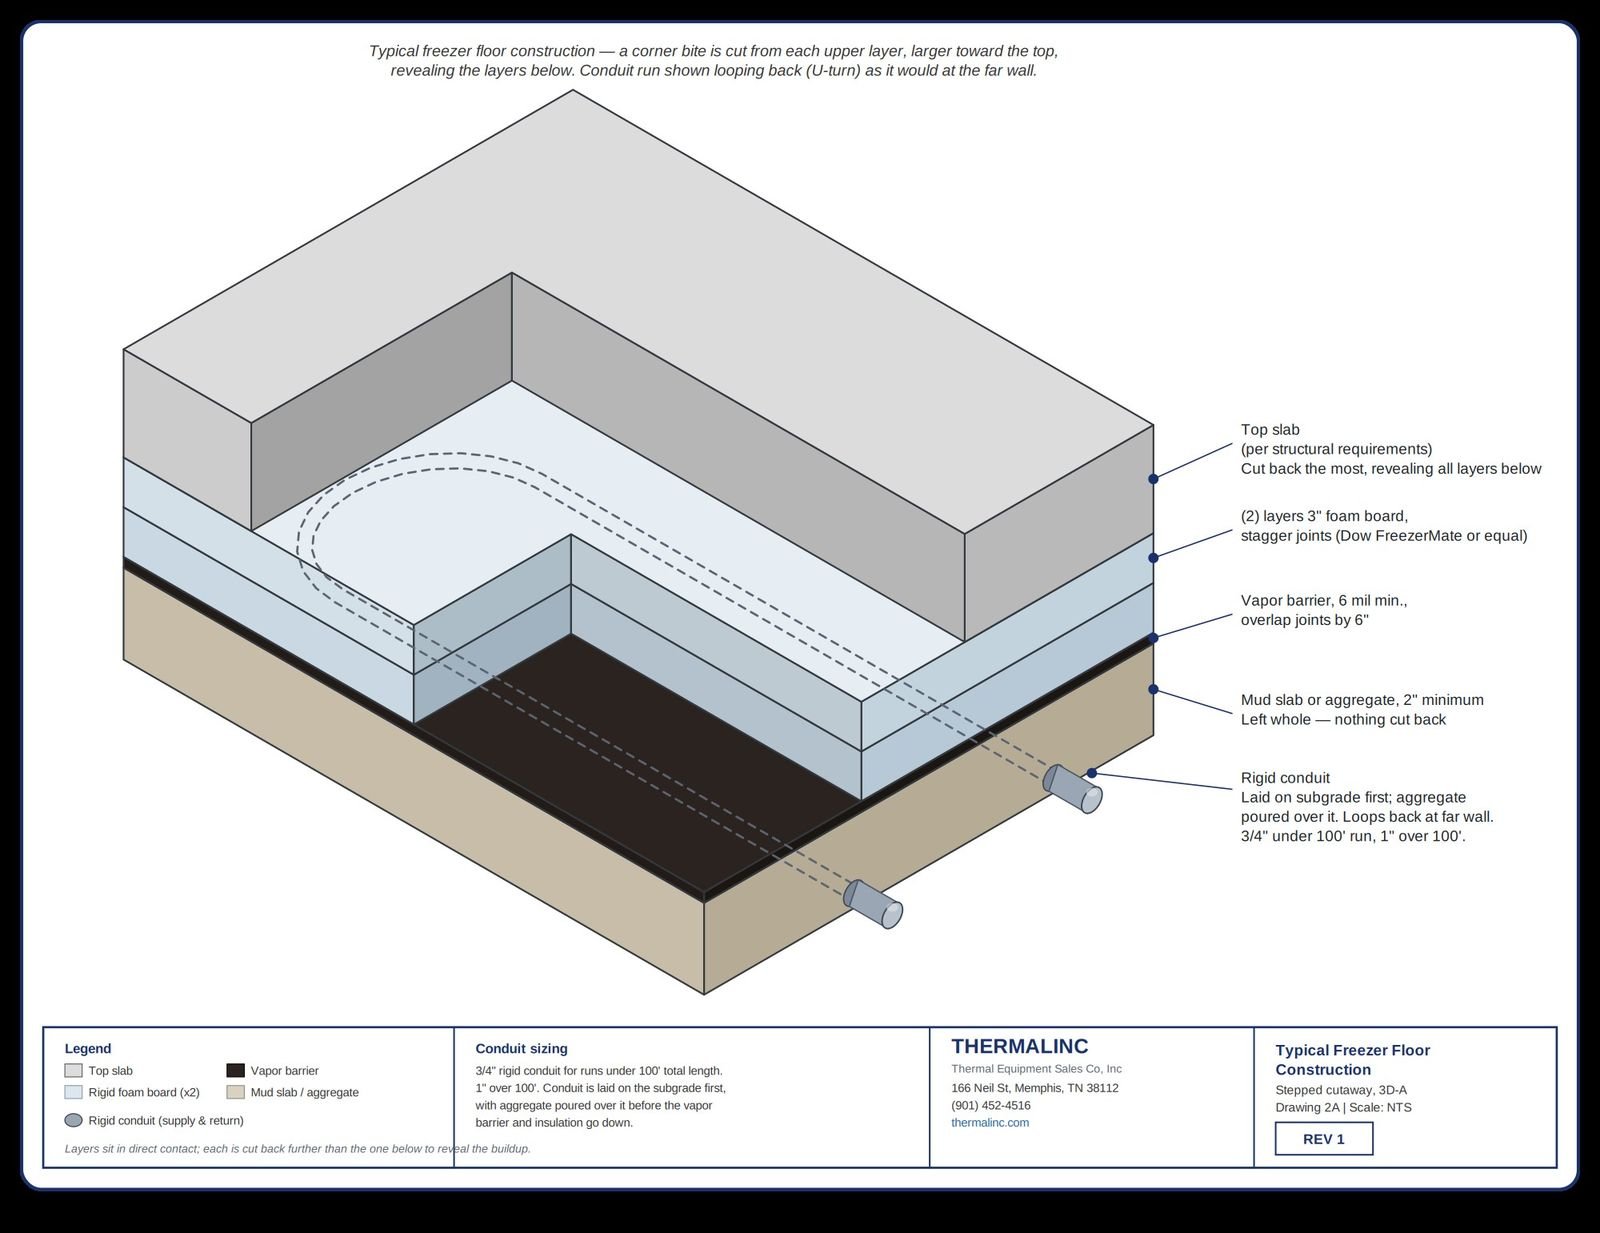
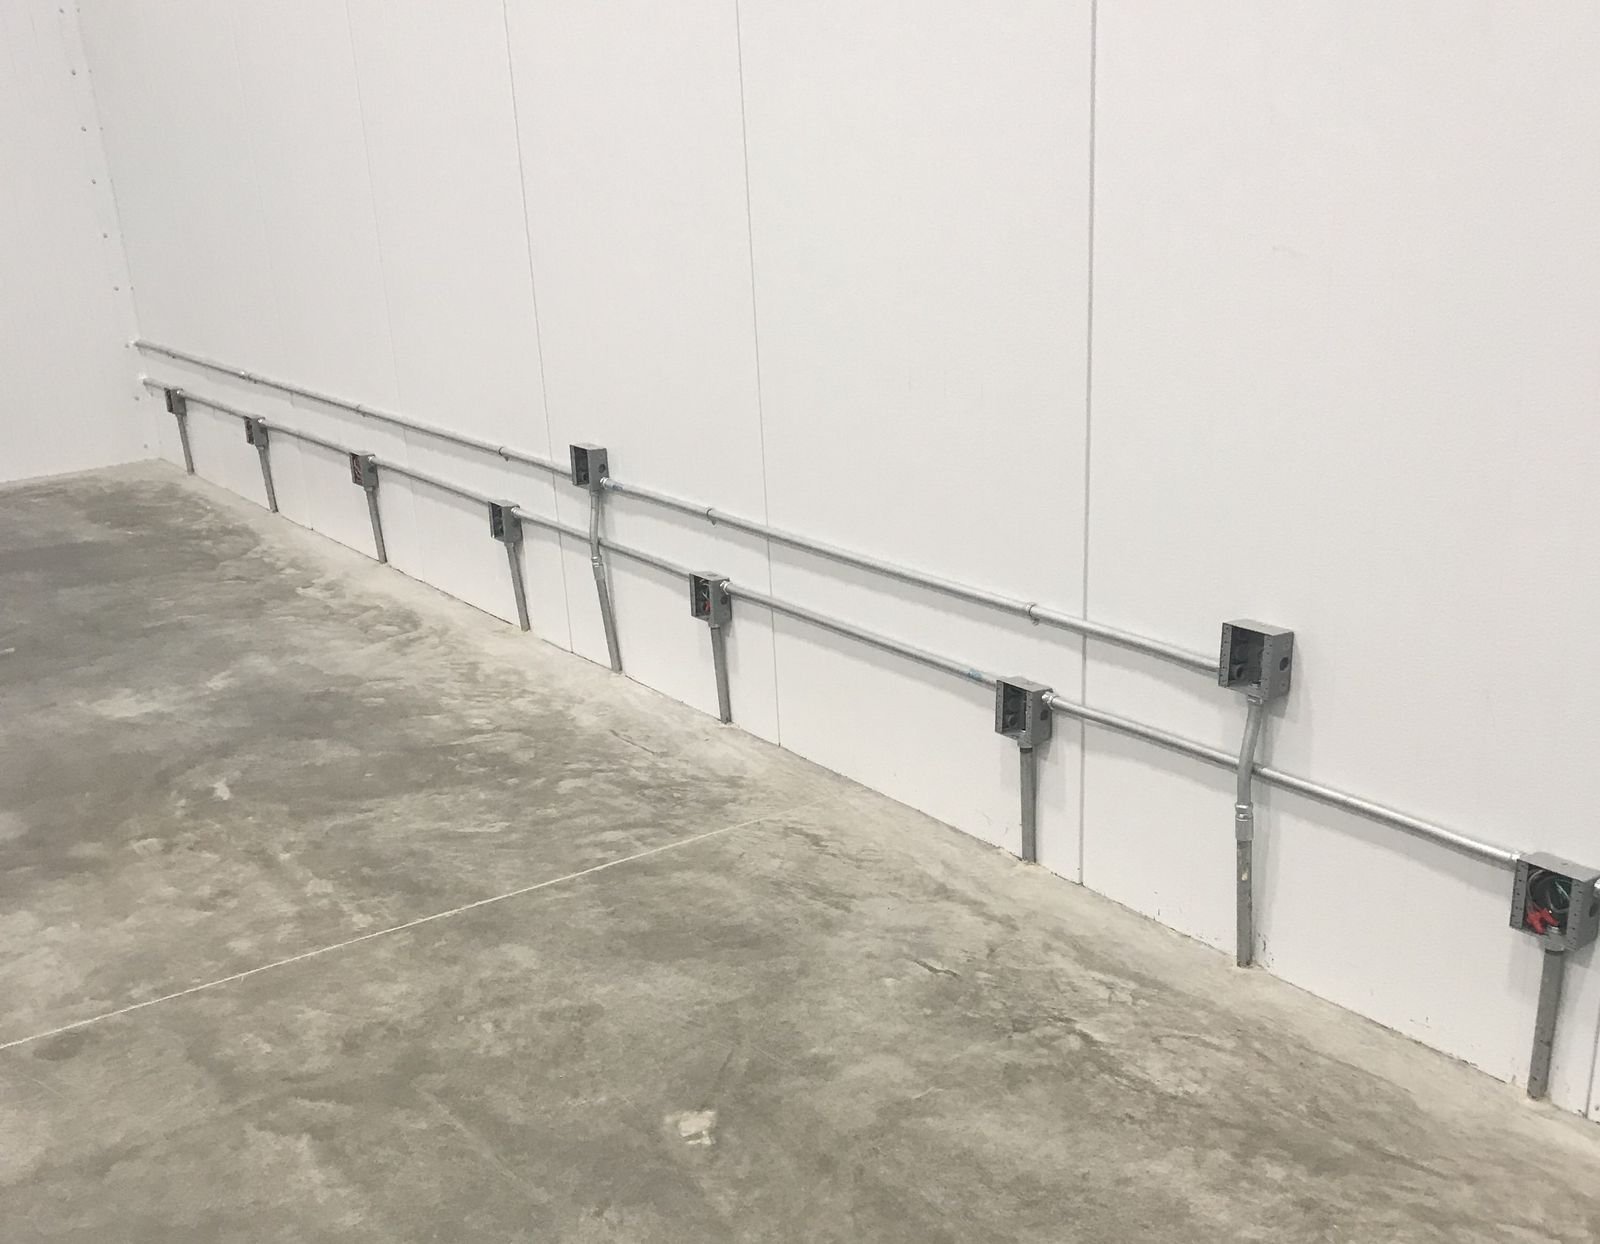
- Conduit in the baseRigid conduit hairpin loops are laid on the subgrade and covered with aggregate or a mud slab, below the vapor barrier and insulation.
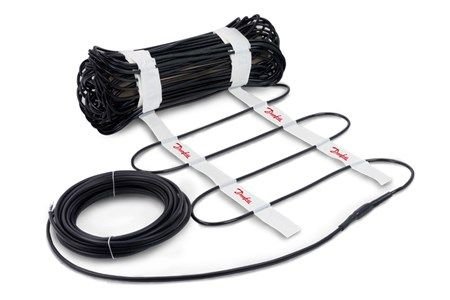
- Self-regulating cableHeat cable is pulled through each loop after the floor is built. Its output rises as it gets colder, so the coldest ground gets the most heat.
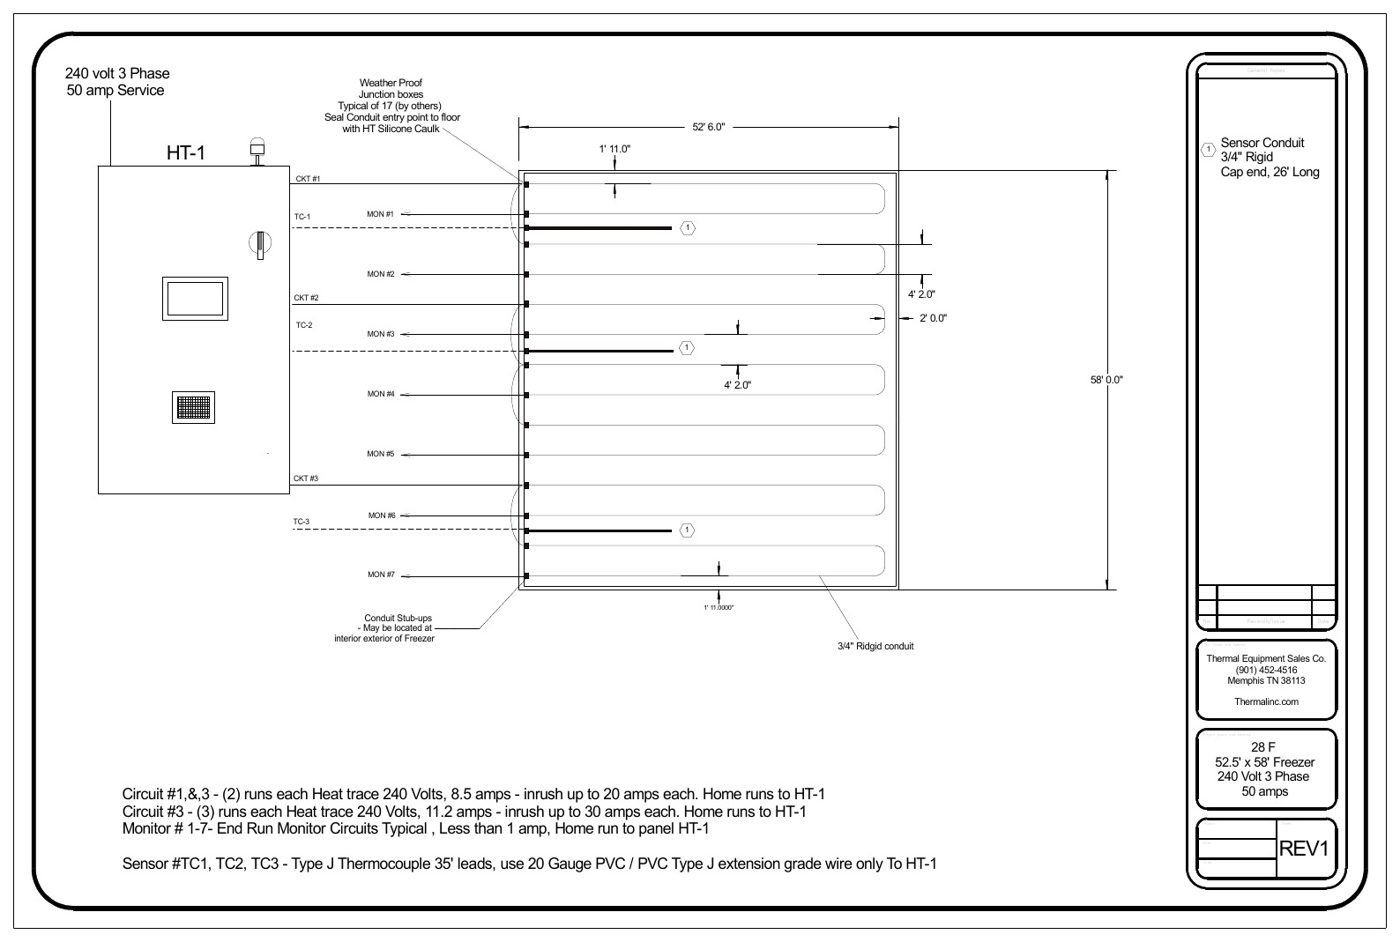
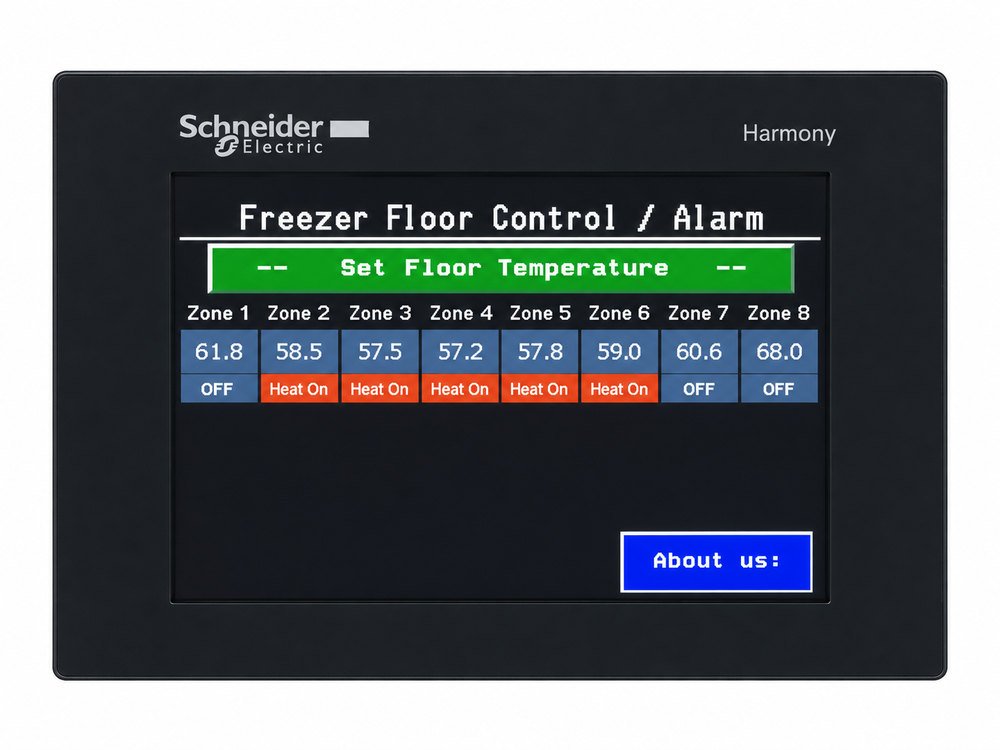
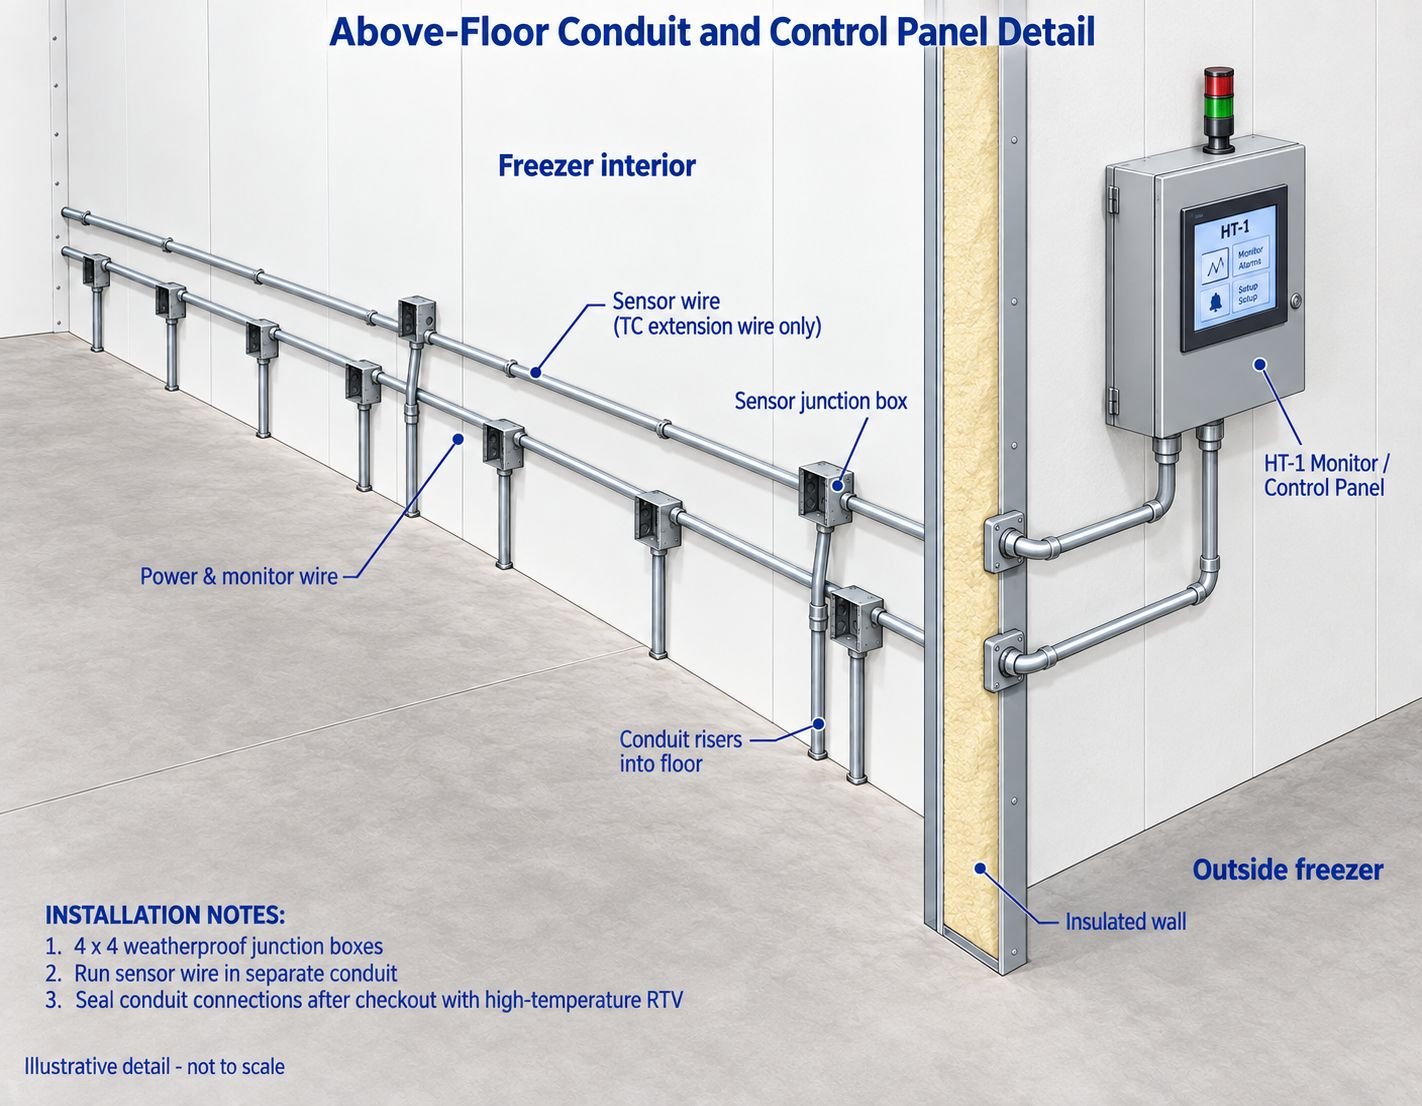
- Ground temperature sensingThermocouples in separate capped conduits measure the base temperature between heating legs toward the center of the floor.
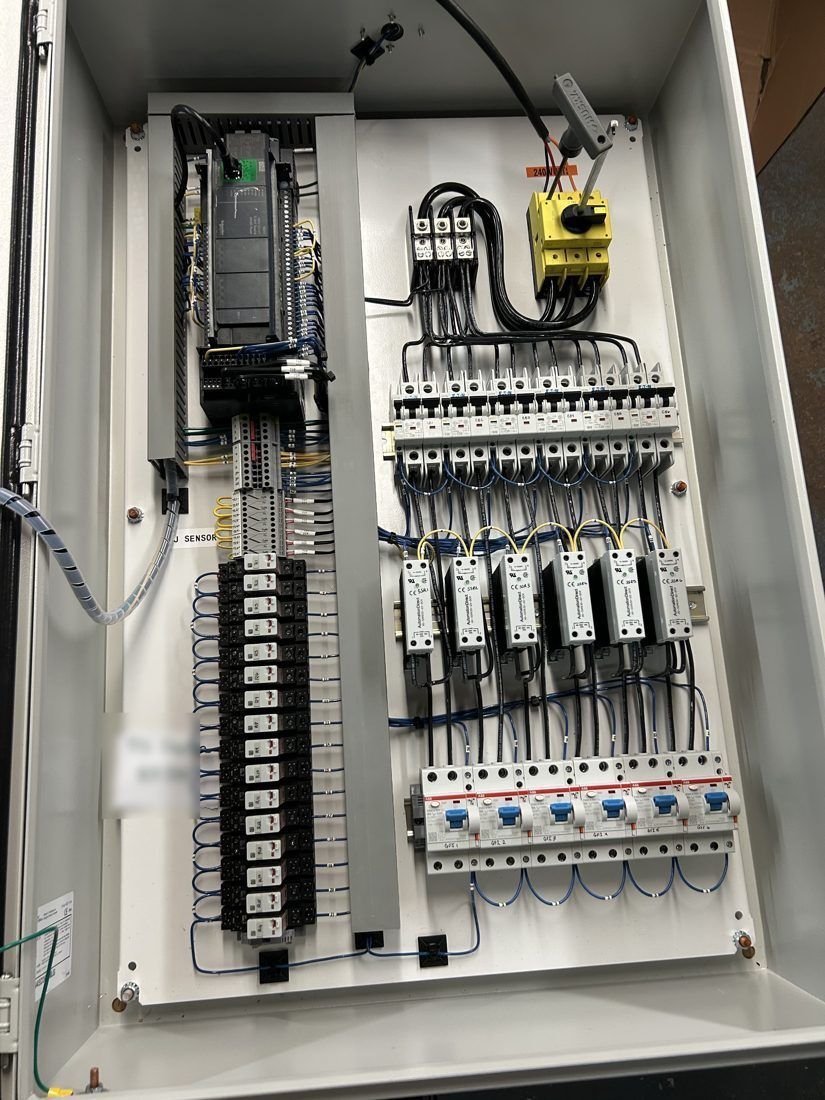
- Supervisory controlsA PLC switches each circuit, confirms each cable is energized to its far end, watches ground-fault breakers and alarms on any fault.
Because every cable is in conduit with both ends in an accessible junction box, a cable can be tested, pulled out and replaced without disturbing the slab.
03Technical sheets
Frost heave
Heat flow through an insulated slab, soil and water conditions, and why the damage appears years later.
System design
Floor build-up, conduit loops, spacing rules, sensor placement, cable selection and heat load tables.
Layout calculator
Loop layout, circuit zoning by breaker size, sensor locations and heat load. For representatives.
Controls & monitoring
What is measured, how faults are found, alarm behavior, electrical protection and enclosures.
Electric vs. glycol
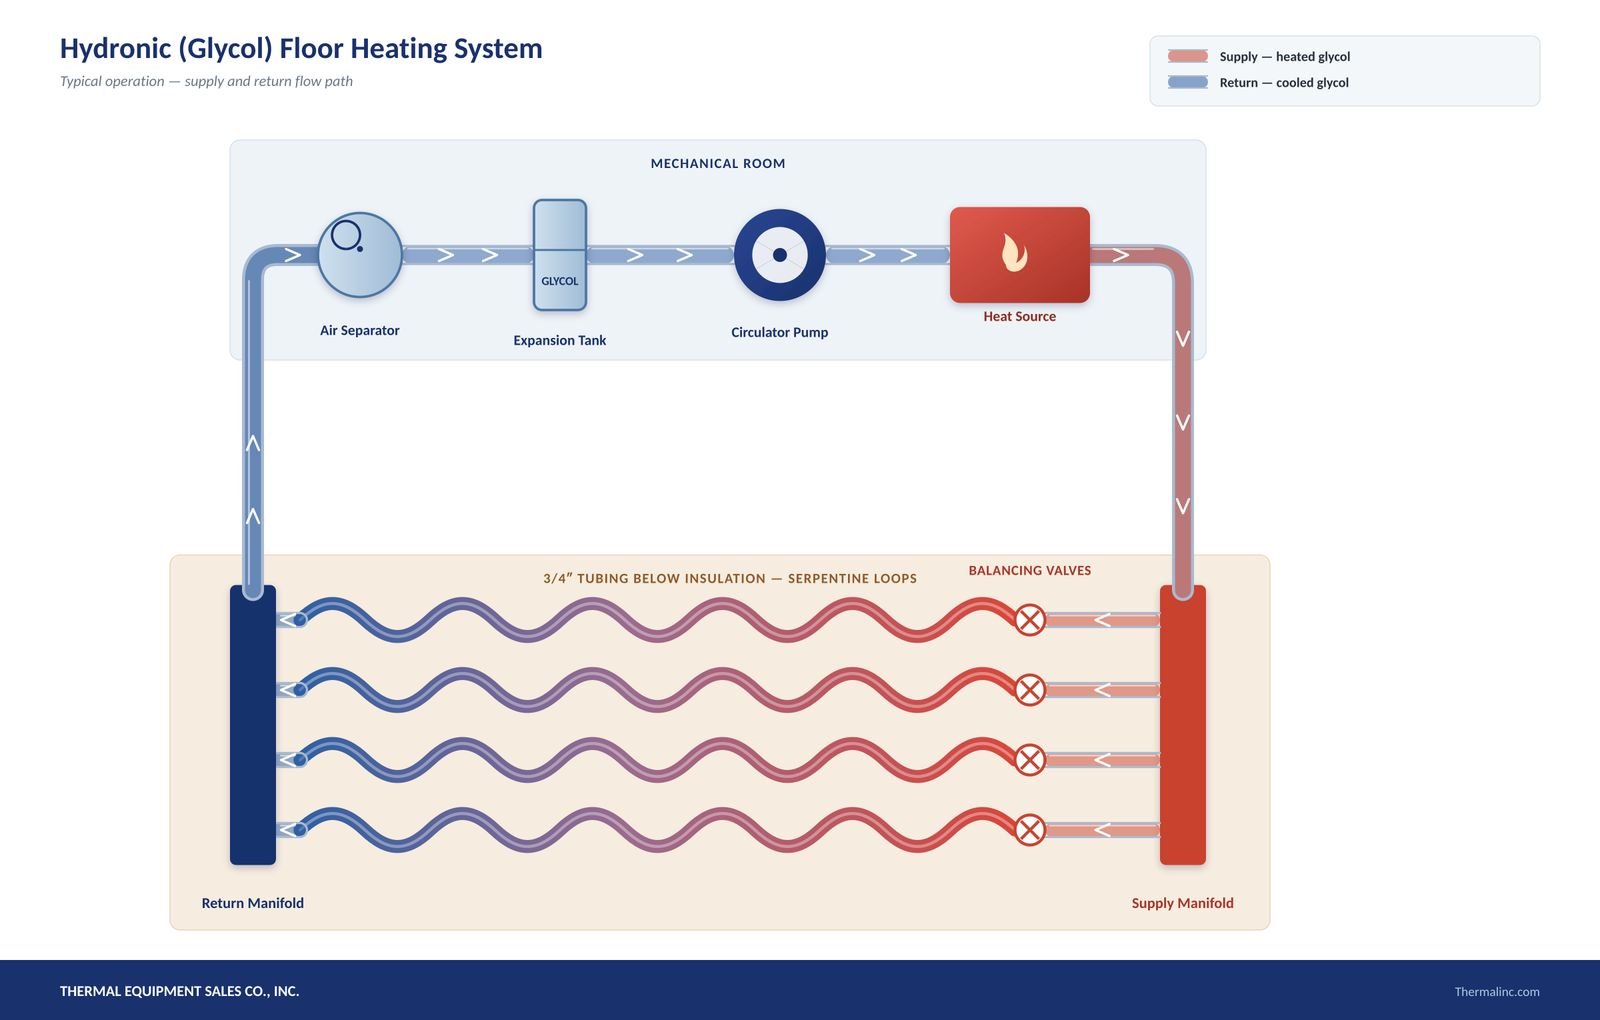
Component-by-component comparison of electric, hydronic and ventilated-air methods.
Project support
What to send us, what you get back, installation sequence and startup checkout.
Guide specification
Three-part specification text you can copy into project documents and edit.
Door & ramp ice
Why ice forms at freezer doors and how surface heating is applied at thresholds and ramps.
Resources
Drawings and data sheets to download, a glossary and answers to common questions.
04About Freezer Floor Systems
Freezer Floor Systems is a division of Thermal Equipment Sales Co., Inc. of Memphis, Tennessee. The company designed and built the controls for its first frost heave prevention system in the mid-1970s and has refined the design since, from single-loop controllers to the PLC-based monitoring panels in use today.
For each project we provide the conduit layout, electrical and control wiring details, the control panel, installation and startup instructions, and phone support during checkout. More about us →